
What is sky light profile and what different whit curtain wall
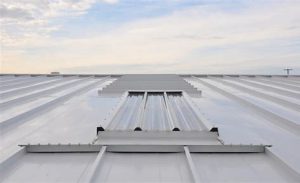
What is sky light profile and what different whit curtain wall ,Architectural design involves a variety of elements that contribute to the aesthetic appeal and functionality of a building. Among these elements, skylights and curtain walls play significant roles. Both feature prominently in modern architecture, but they serve distinct purposes and possess unique characteristics. This article delves into the concept of skylight profiles, compares them with curtain walls, and explores their differences in design, functionality, and application.
Skylight Profiles: Illuminating Spaces from Above
Definition and Purpose
Skylights are architectural elements installed on roofs to allow natural light to enter the interior spaces of a building. They are designed to enhance the amount of daylight, improve the aesthetic appeal, and contribute to energy efficiency by reducing the need for artificial lighting during the day.
Types of Skylights
- Fixed Skylights: These do not open and are used primarily for lighting purposes.
- Ventilated Skylights: These can be opened to provide ventilation as well as light.
- Tubular Skylights: These consist of a small dome on the roof and a reflective tube that channels sunlight into the interior.
- Pyramidal and Dome Skylights: These have unique shapes that can add architectural interest to a building.
Materials and Design
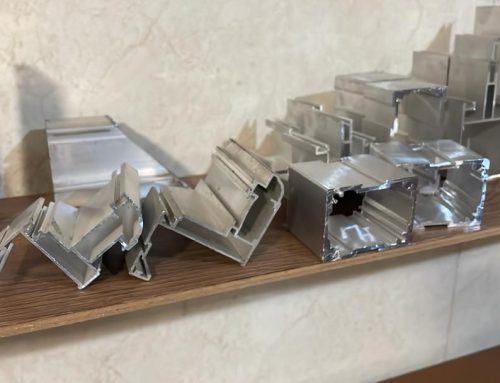
Skylight profiles are typically made from materials such as glass or acrylic, supported by frames made from aluminum, wood, or PVC. The design of a skylight can be flat, domed, or pyramidal, and the glazing options include clear, tinted, or frosted to control the amount and quality of light entering the space.
Applications
Skylights are used in various types of buildings, including residential homes, commercial buildings, and public spaces like museums and atriums. They are especially beneficial in areas where windows are insufficient or where natural light can enhance the ambiance and functionality of a space.
Curtain Walls: The Transparent Facade
Definition and Purpose
A curtain wall is a non-structural outer covering of a building, designed to keep the weather out and the occupants in. Unlike skylights, which are installed on roofs, curtain walls are vertical facades that can span multiple floors. They are commonly used in commercial and high-rise buildings to create a sleek, modern appearance.
Components and Materials
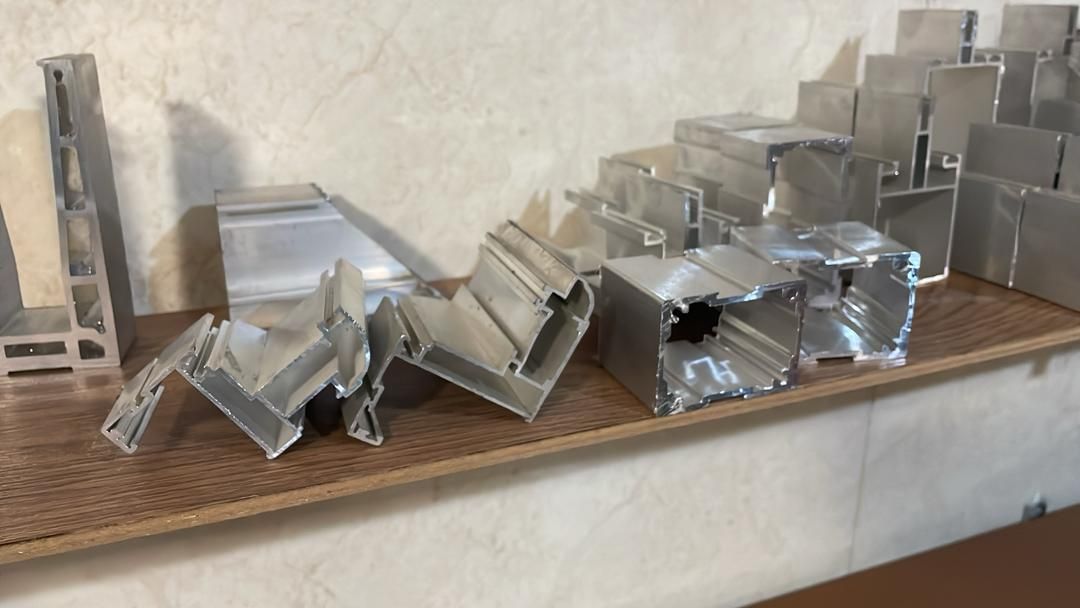
Curtain walls consist of lightweight materials, typically aluminum frames and glass panels. The aluminum framework provides structural integrity, while the glass panels offer transparency and allow natural light to flood the building’s interior. Other materials used can include stone veneer, metal panels, or thin composite panels.
Types of Curtain Walls
- Stick System: Assembled on-site piece by piece, offering flexibility in design and construction.
- Unitized System: Pre-fabricated units are assembled in a factory and then installed on-site, which can expedite construction and improve quality control.
Functionality
Curtain walls are designed to resist air and water infiltration, wind forces, and seismic forces. They play a crucial role in the thermal efficiency of a building, with options for double or triple glazing, low-emissivity coatings, and other technologies to enhance energy performance.
Applications
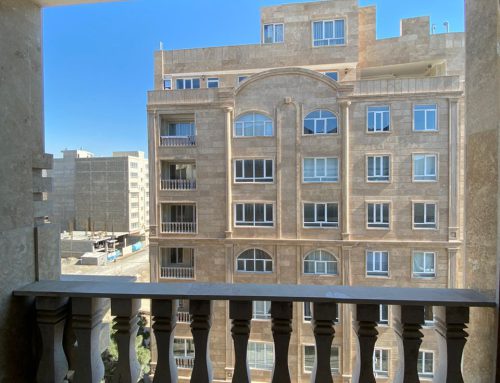
Curtain walls are a hallmark of modern skyscrapers and large commercial buildings. They create a visually appealing and lightweight facade that can cover large expanses without compromising structural stability. They also allow for innovative architectural designs, such as irregular shapes and extensive glass surfaces.
Key Differences between Skylights and Curtain Walls
- Location: Skylights are installed on roofs, whereas curtain walls are vertical facades.
- Purpose: Skylights primarily provide natural light and ventilation, while curtain walls serve as an exterior envelope for buildings.
- Construction: Skylights are smaller, often modular units, while curtain walls can cover extensive areas of a building’s facade.
- Material Use: Both use similar materials such as glass and aluminum, but curtain walls require more robust framing and weatherproofing techniques.
- Design Flexibility: Skylights are limited to roof installations and specific shapes, while curtain walls offer broader design possibilities for the building’s exterior.
Choosing the Right Element for Your Project
When deciding whether to incorporate skylights or curtain walls into a building design, several factors should be considered to ensure that the chosen element meets the project’s goals and requirements.
Considerations for Skylights
- Purpose and Function: Determine if the primary goal is to increase natural light, improve ventilation, or enhance the aesthetic appeal of the interior spaces.
- Location and Orientation: Assess the roof’s orientation and potential shading from surrounding structures or trees to maximize the benefits of skylights.
- Energy Efficiency: Evaluate the energy performance of different skylight designs and glazing options to enhance the building’s overall energy efficiency.
- Maintenance: Consider the ease of cleaning and maintaining skylights, especially in hard-to-reach roof areas.
- Structural Integration: Ensure the roof can support the skylights without compromising structural integrity, particularly in regions prone to heavy snow or strong winds.
Considerations for Curtain Walls
- Building Height and Scale: Curtain walls are ideal for high-rise and large commercial buildings due to their ability to cover vast exterior surfaces efficiently.
- Design Aesthetics: Choose curtain wall systems that complement the architectural style and desired visual impact of the building.
- Weather Resistance: Ensure the curtain wall system is designed to withstand local weather conditions, including rain, wind, and seismic activity.
- Thermal Performance: Opt for curtain wall systems with high thermal performance, using double or triple glazing, low-emissivity coatings, and thermal breaks to minimize heat loss or gain.
- Installation and Cost: Consider the complexity of installation and the associated costs. Unitized systems may offer faster installation but at a higher initial cost, while stick systems might be more cost-effective but require longer on-site assembly.
Integrating Both Elements in a Single Design
In some projects, integrating both skylights and curtain walls can create a dynamic and functional design. For instance, a commercial building might use curtain walls to provide panoramic views and natural light throughout the floors, while skylights are employed in central atriums or communal areas to enhance the ambiance and bring additional light into the core of the structure.
Examples of Integration
- Atriums and Courtyards: Combining skylights with curtain walls in atriums can create inviting, light-filled spaces that connect the interior with the exterior environment.
- Green Buildings: Sustainable designs often incorporate both elements to maximize daylighting, reduce reliance on artificial lighting, and improve energy efficiency.
- Hybrid Structures: Modern architectural designs might use curtain walls for the main facade while incorporating skylights on extended roof sections or terraces to enhance the building’s overall aesthetic and functionality.
Conclusion
Skylights and curtain walls each offer unique advantages and can significantly impact a building’s design and performance. Skylights bring natural light and ventilation into interior spaces, creating pleasant and energy-efficient environments. Curtain walls provide sleek, modern facades that can cover extensive areas and contribute to the building’s structural performance and aesthetic appeal. By understanding the differences between these elements and carefully considering their applications, architects and builders can create innovative, functional, and visually stunning structures. Whether used separately or together, skylights and curtain walls are essential tools in the architect’s repertoire, enhancing both the form and function of contemporary buildings , What is sky light profile and what different whit curtain wall.

Leave A Comment