
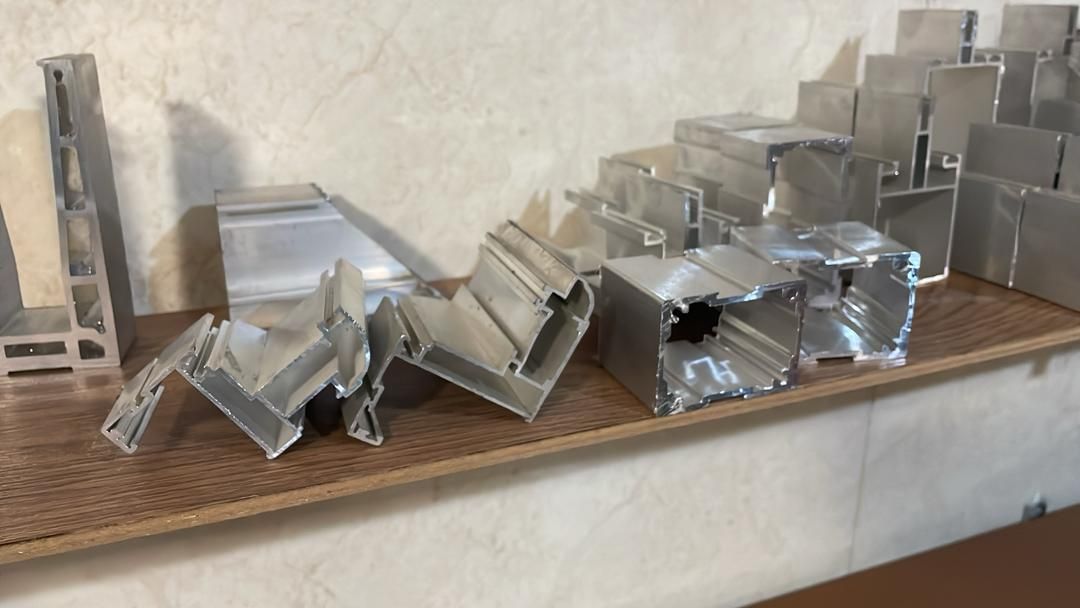
Aluminium Alloy
A few days ago, we came to see your project up close, and we spoke with the engineer. It was decided that we should have a face-to-face meeting to discuss things, and we concluded that our discussions should be reserved for the design day.
We can now discuss the facade and the interior design, meaning Phase 2 design. The engineer is our lead designer, and all design services are under his responsibility.
What design? Do you mean the concept?
Since your project has progressed physically, and these column placements are based on a role-play, the parking rules are naturally more prominent for you. This is because we have commercial and office floors. The spacing between the columns is meant to provide parking spaces. In projects, this is the approach.
I don’t know exactly what we are discussing now.
We’ll get to the main point of our discussion. We started from the basics that you have done some column placements, and we’ll move on to the rest.
I think we have spans from 3.5-4 meters up to 12 meters.
Now we will proceed in a way that, after the structural work is done and handed over to us, we will handle everything from the facade to the interior design in terms of architecture, not civil engineering.
Is it from parking floor by floor? Yes, see, we have done this column placement based on an initial plan. When we move to the concept design, we aim to give it a form. Currently, your building has an identity and form based on your initial plan. In our design phases, we have an architectural phase that includes wall layouts and commercial spaces.
I have contracted Dr. …, but I’m not very satisfied with him. A few days ago, I remembered his office in Sabzevar while I was doing something. I decided to terminate the contract with him. If I do, we can discuss it. I need the concept for the floors because we have an amusement park, cinema, hall, and fast food places. I need a designer for the cinema and hall, floors, restaurant, and a 1600-meter roof garden. Whether it’s in the contract or not, I want these designs.
Our specialty is the design and implementation of building facades. We work specifically in this field, but when Mr. Azjang is doing the facade design, he can also address interior aspects if needed.
Today’s discussion is about the facade implementation.
Are you planning to execute the building with this design, or do you want to change the facade design?
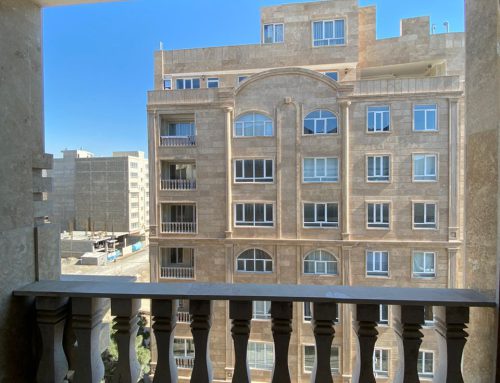
We have exactly 7000 square meters of facade.
Our current state is about 4000 square meters, but it’s less because we also have a basement. But overall, we sign the contract for 7000 square meters. As I mentioned, I’m not satisfied with Dr. Miabi’s work, and we can design it ourselves or have your team design it, including material and execution.
To be able to price and register a contract, we need a facade design. We either proceed with the existing design or create a new one.
That design is several years old, and there must be new methods now. I want something more modern.
Do you also handle lighting? Yes, lighting is included in our design, and we can execute it too. Either the contract is with us, or we introduce you to someone directly.
To price the facade, we need to refer to your design or create a new one. You mentioned 7000 square meters. Our facades range from 1.5 million to 25 million Tomans per meter.
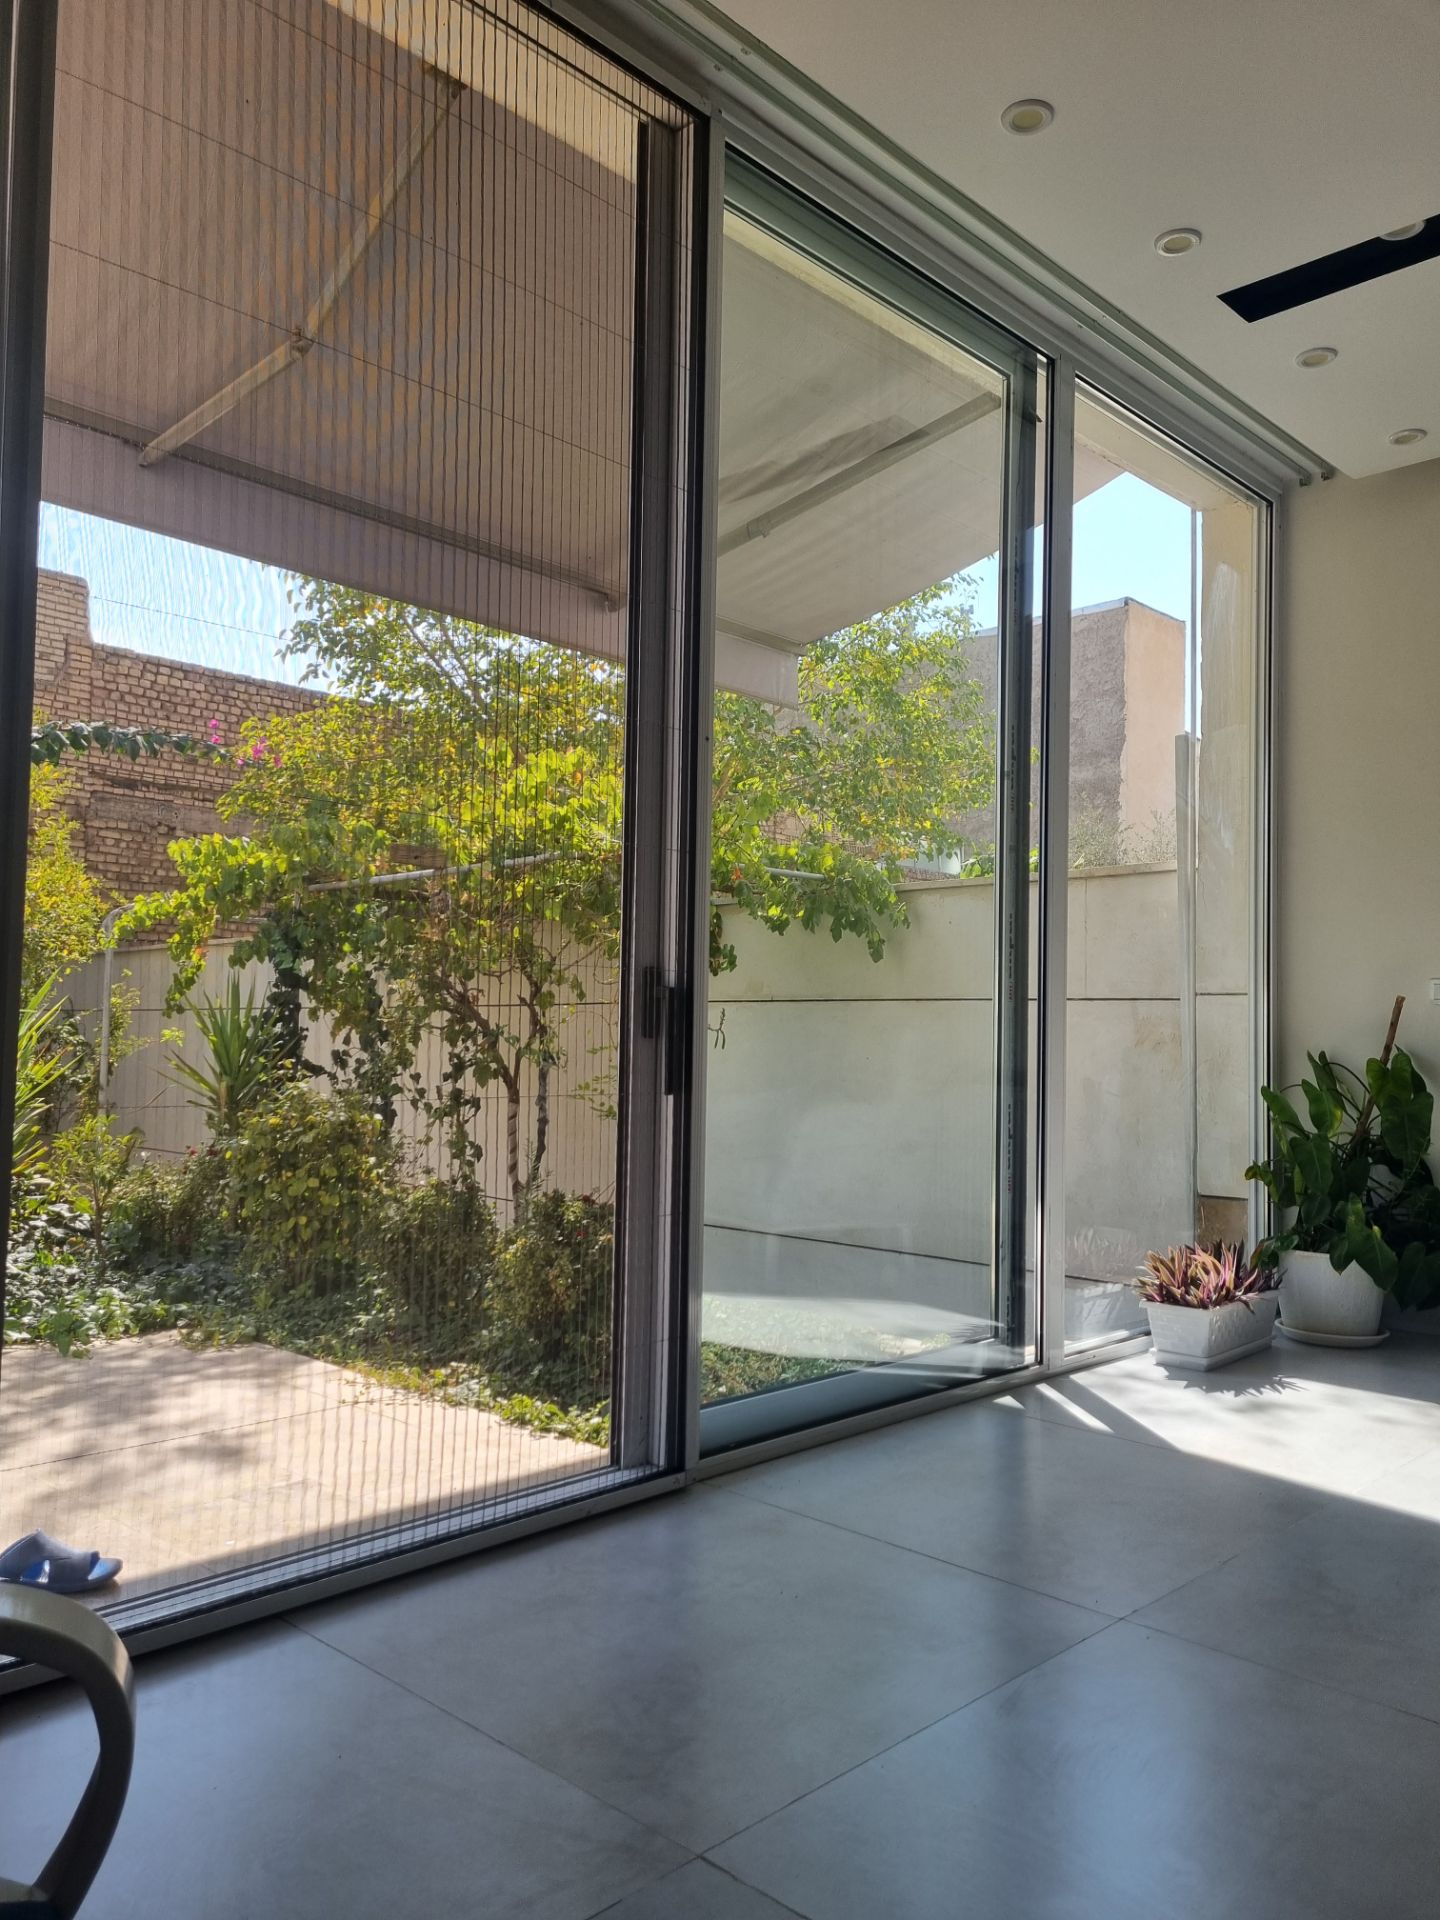
A 25 million Toman material is curtain wall with 20 lamella, double laminated glass with energy-efficient layers, and large single-piece glass panels.
The project didn’t reach the design phase, so it ended up costing more.
Unfortunately, there are many price fluctuations.
We initially considered curtain wall and dry ceramic.
I’m opposed to composite; it’s outdated.
I’m not against composite myself.
The initial designer proposed it.
_ The ground floor doesn’t need curtain wall (height is 5 meters).
_ It needs large single-piece laminated glass panels.
We did similar projects in Pasdaran Street, you can see our work with 6-meter tall glass panels.
You should use modern, large glass panels for your shopfronts, not old styles.
Your project requires either proceeding with your existing design or moving to a new design phase.
For a new design, we need a separate contract, but if we do it, we’ll include it in the main contract as a sort of bonus, though you’ll ultimately pay for it.
Given the project’s delay, our priority is installations and facade, especially the facade, as it gives the impression of project completion.
Mr. Zia: What do you need for the design?
We need the column placement plan, architectural plans, Phase 1 plan, and a section view to understand the number of floors.
We have 6 floors and a roof garden remaining, with 4 floors of 7.5 meters each.
I think if we start the facade, we can finalize contracts for the rest more easily.
How many floors have you built? 9 floors with 3 negative levels.
You have built different floors in various sections. The northern facade has 6 floors.
We worked on office spaces due to parking in the northern and western sections.
If you provide the column layout, we’ll understand the remaining floors.
I’ll find the Phase 1 engineer who moved to Dubai.
A few days ago, I saw a notebook with the plans.
We’ll proceed with the design and then provide a quote.
_ You mentioned it’s part of the main contract.
_ Yes, but we need to finalize the design before any contract.
Our design has a separate fee, which we will include in the execution contract if you decide to work with us.
Our Phase 2 team is in France; I’ll check their progress and consult with our team.
We need to see if you approve of the previous design or not.
If not, we’ll start fresh; if yes, we’ll proceed with it.
How much do you charge for the design?
_ We’ll give you a quote after seeing the plans.
_ I need to see if it’s worth continuing with the previous contract.
_ Send us the plans, give us a day or two to analyze, and decide on materials.
In projects of your scale, having an architectural consultant is essential.
How long has the project been started?
We bought the land from the municipality in late 1390 (2011-2012), got permits in 1391 (2012-2013), and started in 1393 (2014-2015).
Mr. Hassan Raftari always works with a rebar in hand, chasing engineers on-site. I’m serious about work; unfortunately, the team didn’t meet my expectations, leading to delays. I have another project in Urmia.
This project is solely mine; the one in Urmia is a partnership.
Did you get this site from the municipality? No, it was empty land.
I’ll talk to Mehdi in Dubai tonight to get the files and plans.
Mr. Zia, why was the project halted for 7-8 years?
It’s clear we had some debts. I’m against selling property.
Have you priced your property? So we know the approximate value and what facade we need.
_ The facade is crucial for me; it’s the priority.
_ You must use standard glass due to high foot traffic to prevent future damage.
_ Our facade must be curtain wall, considering design and size.
_ You mentioned curves and shapes in the design.
_ We did a curved glass project in Kish a few years ago; it was costly.
_ We have many curves.
_ Polygonal glass might be cheaper; full curves are expensive.
What are the expected values for your commercial spaces?
Sizes of shops range from 12 meters to above 30 meters on all floors.
_ Curtain wall prices start from 6 million Tomans per meter; your project might cost more.
Consider combining materials like ceramic and composite to manage costs, especially for parking levels.
You need some design elements for aesthetics and safety, possibly a two-layer facade with some openings.

Leave A Comment