
Frameless glass facade cost
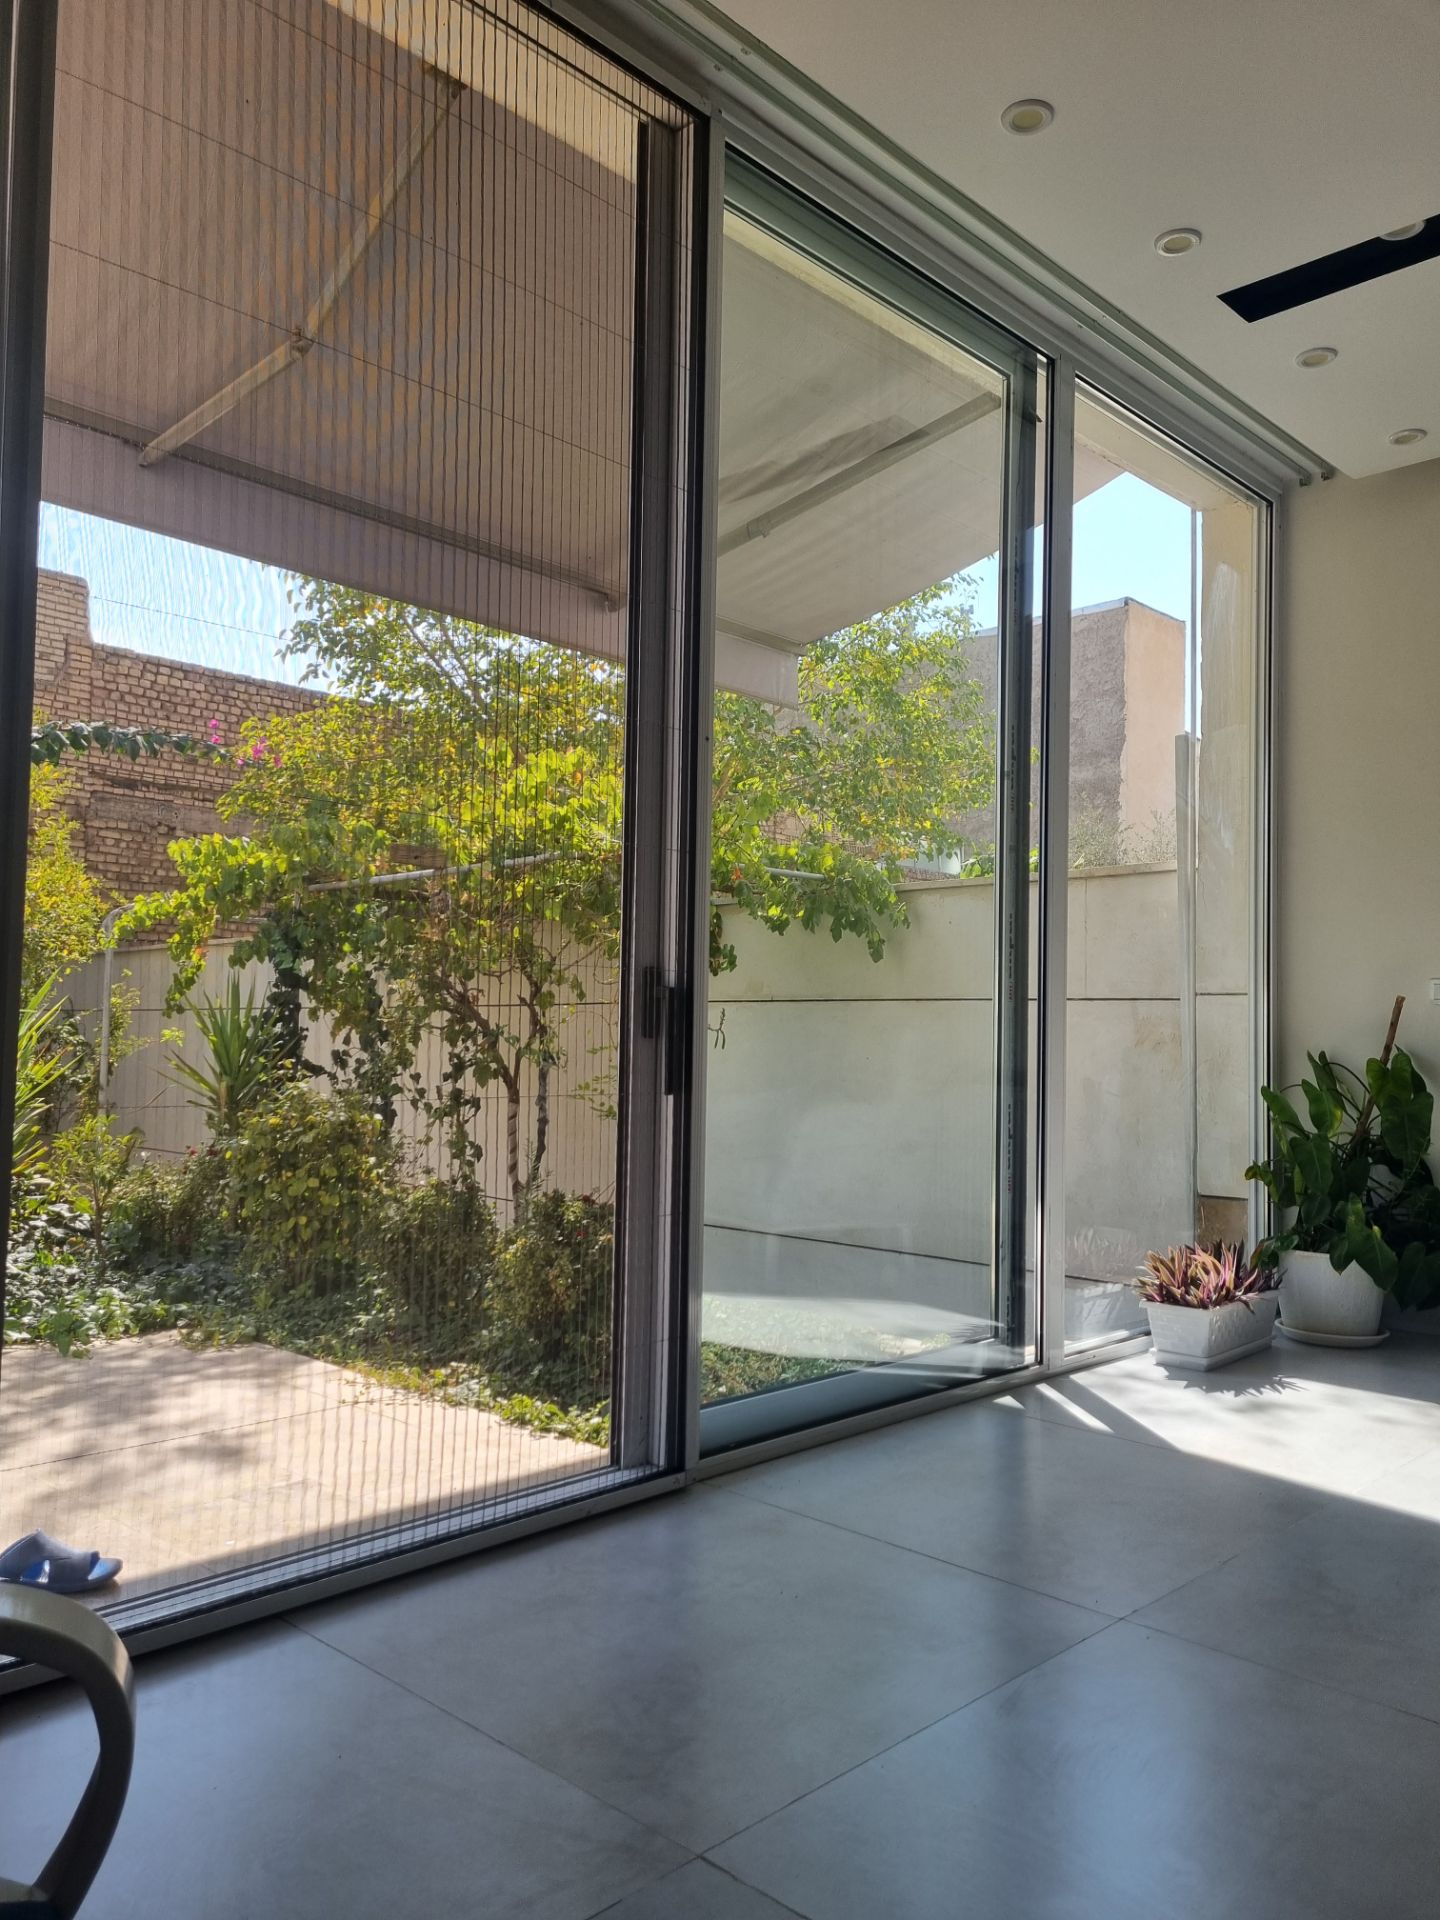
Frameless glass facades have become increasingly popular in modern architecture due to their sleek and elegant look. They are often used in commercial buildings, office towers, hotels, and residential buildings. However, one major concern for anyone considering a frameless glass facade is the cost. In this article, we will explore the factors that influence the cost of a frameless glass facade and provide some estimates for the total cost of such a project.
Design Complexity
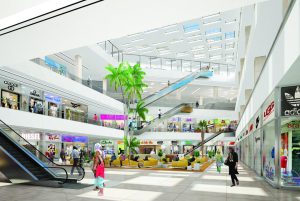
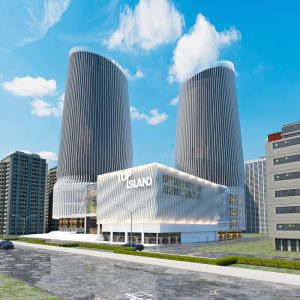
The design of a frameless glass facade can vary greatly depending on the complexity of the building’s architecture. The more complex the design, the more expensive the installation will be. For instance, a simple rectangular shape will be much cheaper to install compared to a unique, intricate design that requires custom fittings and glass panels. Architects and contractors will need to consider factors like curved surfaces, double-height spaces, and unique features like overhangs or protruding elements. The more intricate the design, the more expensive it will be to produce and install.
Glass Quality
Another significant factor that impacts the cost of a frameless glass facade is the quality of the glass used. High-quality tempered or laminated glass will be more expensive than standard glass. The thickness of the glass can also impact the cost of the installation. Thicker glass will be more durable and resistant to breakage but will also be more expensive. When selecting the type of glass, it’s important to consider factors such as wind loads, snow loads, and building codes to ensure the glass meets the necessary standards.
Installation
The installation process for a frameless glass facade is a delicate and intricate process. It requires experienced professionals who are familiar with the process of installing glass panels. The installation process includes creating a structural frame to support the glass panels, mounting the panels, sealing the edges, and ensuring that the panels are securely attached to the frame. The more experienced the installation team, the more expensive it will be to hire them. The cost of installation can vary depending on the size of the project and the complexity of the installation process.
Structural Support
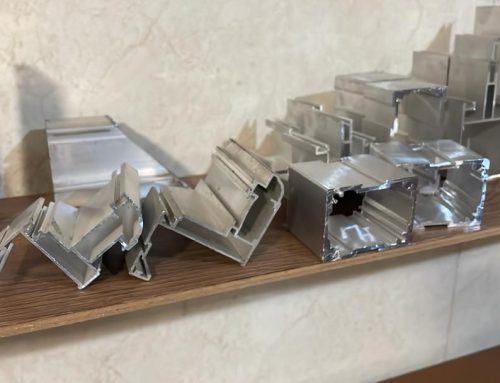
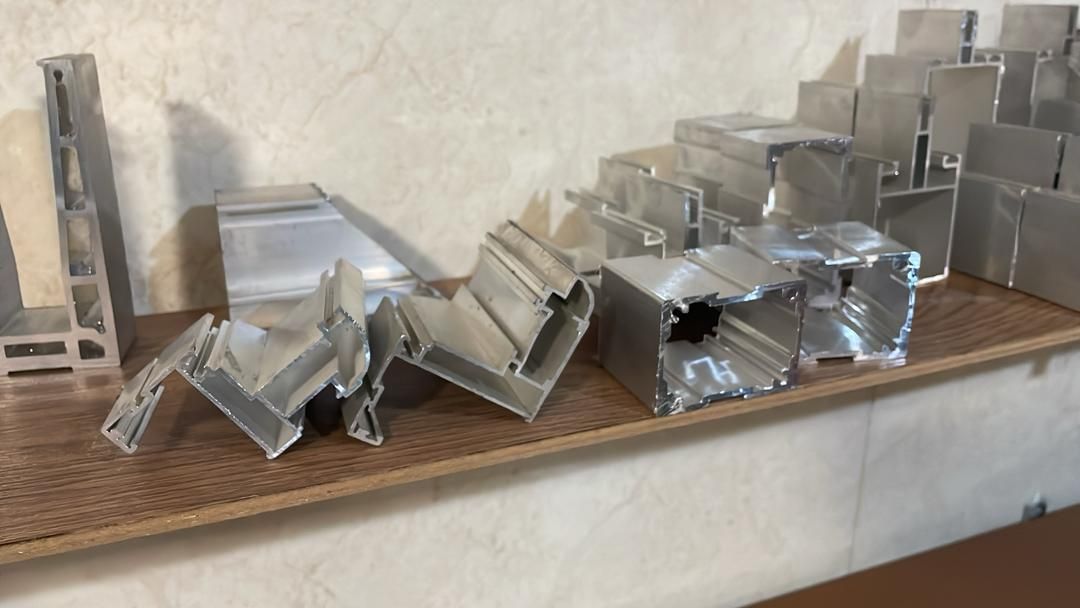
Frameless glass facades are typically supported by a steel or aluminum frame. The size and shape of the frame can impact the cost of the installation. In some cases, the structural support may be integrated into the building’s design, which can add to the overall cost. It is essential to ensure that the structural support is strong enough to handle the weight of the glass panels and any external loads such as wind and snow. This is especially important in areas that experience severe weather conditions.
Location
The location of the building can also impact the cost of the frameless glass facade. If the building is in a high-cost area, such as a city center, the installation cost will be higher. Additionally, if the building is in a remote area, the cost of transporting materials and equipment can increase the overall cost of the project.
Other Factors
There are other factors that can impact the cost of a frameless glass facade installation. These include:
Project timeline: The longer the project takes, the more expensive it will be due to labor costs.
Labor cost: The cost of labor can vary depending on the location and the experience of the installation team.
Maintenance: Frameless glass facades require regular maintenance to keep them looking their best. The cost of maintenance should be factored into the overall cost of the project.
Cost Estimates
Given the many factors that impact the cost of a frameless glass facade, it’s challenging to provide an accurate estimate without specific project details.
However, we can provide some general estimates based on industry standards and average project costs.For a basic, rectangular-shaped frameless glass facade, the cost can range from $200 to $600 per square foot. The cost can increase significantly for more complex designs, with costs ranging from $800 to $1,200 per square foot. These estimates include the cost of materials, labor, and installation.
For a mid-size commercial building with a frameless glass facade, the total cost can range from $200,000 to $500,000. This estimate includes the cost of design, engineering, permits, materials, and installation.
For larger buildings, the cost can range from $1 million to $10 million, depending on the size and complexity of the project.
It’s essential to keep in mind that these estimates are just that – estimates. The actual cost of a frameless glass facade installation will depend on several factors unique to each project, such as location, design, and material choices.
One way to keep costs down is to use standardized glass panel sizes and designs. Standard sizes are typically less expensive than custom-made panels since they are produced in large quantities.
Another way to reduce costs is to work with experienced professionals who can help with design, engineering, and installation. A professional team can ensure that the project is completed on time and within budget.
It’s also important to consider the long-term benefits of a frameless glass facade. These facades can help reduce energy costs by allowing natural light into the building, reducing the need for artificial lighting. They can also improve the building’s insulation, reducing heating and cooling costs. Additionally, a frameless glass facade can add value to a building, improving its curb appeal and increasing its resale value.
Conclusion
In conclusion, a frameless glass facade can be an attractive and modern addition to any building. However, it’s essential to consider the cost of installation, which can vary greatly depending on several factors, including design, glass quality, installation, structural support, and location. While costs can be high, the long-term benefits of a frameless glass facade can make the investment worthwhile. It’s important to work with experienced professionals who can help design and install a high-quality facade that meets the specific needs of the building.

Leave A Comment