
aluminium window detail dwg autocad drawing
Introduction:

aluminium window detail dwg autocad drawing, Aluminium windows have become increasingly popular in architectural design due to their sleek appearance, durability, and energy efficiency. When it comes to implementing these windows in construction projects, detailed and accurate drawings are crucial for successful execution. AutoCAD, a widely used computer-aided design (CAD) software, provides a powerful platform for creating precise and professional aluminium window detail drawings. In this article, we will delve into the essential components and techniques involved in creating detailed Aluminium Window Detail DWG AutoCAD drawings.
-
Understanding Aluminium Window Components:
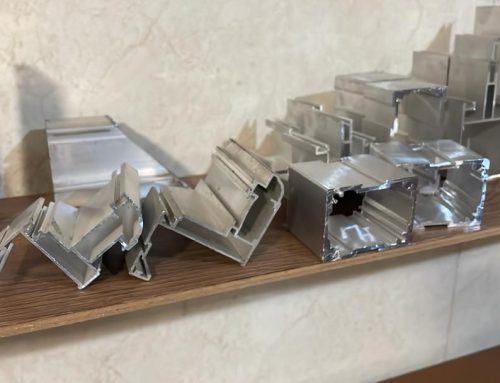
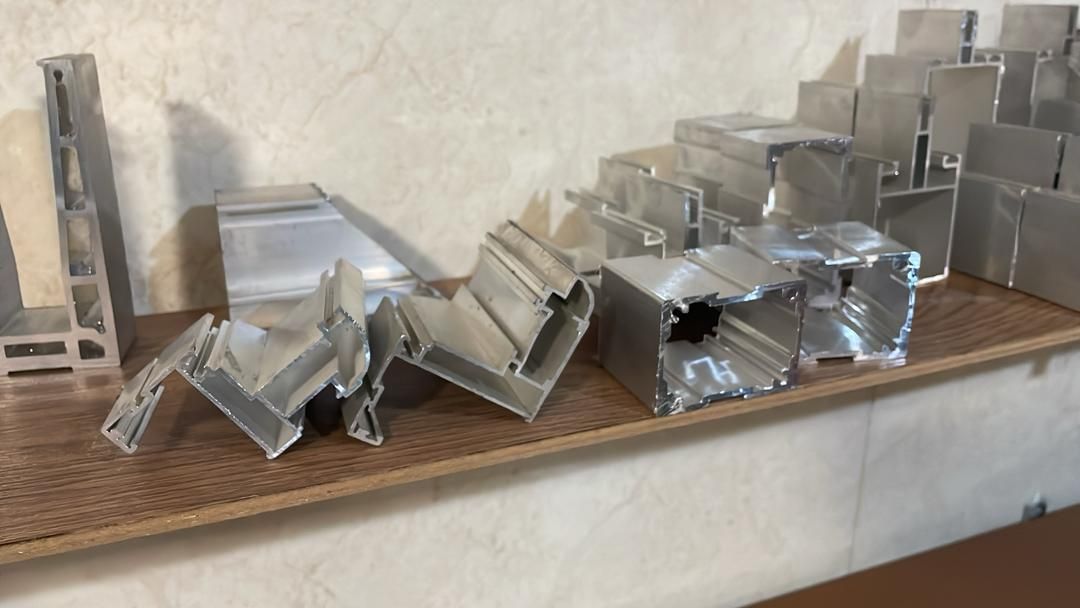
Before diving into the technicalities of AutoCAD drawings, it’s essential to have a solid understanding of the various components of an aluminium window. The primary components include the window frame, sashes, glazing, mullions, and hardware such as handles and hinges. Familiarize yourself with the specific design and functionality of each element to ensure accuracy in your drawings.
-
Scale and Measurements:

Accuracy is paramount when creating Aluminium Window Detail DWG AutoCAD drawings. Begin by setting up your drawing at the appropriate scale, ensuring that all measurements are correctly scaled. This involves understanding the real-world dimensions of the window and translating them to the CAD environment. Consult architectural plans, specifications, and manufacturer’s guidelines to obtain the precise measurements necessary for the drawing.
-
Utilizing Layers and Blocks:
AutoCAD provides an efficient way to organize and manage complex drawings through the use of layers and blocks. Layers allow you to group related objects, such as the frame, sashes, and glazing, enabling easier editing and visibility control. Blocks, on the other hand, help you create reusable components. By creating blocks for frequently used elements like hardware or mullions, you can quickly insert them into the drawing, saving time and ensuring consistency.
-
Representing Materials and Textures:
To enhance the visual representation of your aluminium window detail drawing, it is crucial to accurately depict the materials and textures. Utilize AutoCAD’s material library or create custom material definitions to mimic the appearance of aluminium, glass, and other components. Pay attention to shading, reflections, and transparency to achieve a realistic and professional-looking rendering.
-
Annotating and Labeling:
Annotations and labels are vital for conveying information and clarifying the design intent within the drawing. Use AutoCAD’s text and dimensioning tools to add dimensions, labels, and notes to your aluminium window detail drawing. Ensure that all annotations are clear, legible, and appropriately placed to avoid confusion during construction or manufacturing.
-
Cross-Section and Detail Views:
Aluminium window detail drawings often require cross-sections and detail views to provide comprehensive information about the construction and installation process. Utilize AutoCAD’s section plane and clipping tools to create accurate cross-sectional representations of the window, revealing the internal structure and connections. Detail views can zoom in on critical areas, such as corners, joints, and hardware, providing a more detailed examination of specific elements.
-
Collaborating and Communicating:
Effective communication is vital in any construction project. Share your Aluminium Window Detail DWG AutoCAD drawings with architects, contractors, and fabricators to ensure accurate interpretation and implementation. Use AutoCAD’s annotation tools to add callouts, clouds, and revision clouds for highlighting specific areas or revisions. Consider using additional software or plugins to convert the AutoCAD drawing into more accessible formats such as PDF, allowing for easy distribution and viewing.
Conclusion:

stakeholders to ensure that your drawings are understood and implemented correctly. With these skills and techniques, you can confidently tackle aluminium window detailing using AutoCAD, contributing to successful construction projects.
Remember that creating accurate and detailed Aluminium Window Detail DWG AutoCAD drawings is an iterative process. Regularly review and revise your drawings based on feedback and project requirements. Stay up to date with industry standards and best practices to ensure that your drawings align with the latest regulations and guidelines.
Furthermore, consider expanding your knowledge beyond AutoCAD by exploring other software and tools that can enhance your capabilities in window design and documentation. Some specialized software packages offer advanced features specific to fenestration design, allowing for greater precision and efficiency.
In addition to the technical aspects of creating Aluminium Window Detail DWG AutoCAD drawings, it’s important to continuously improve your communication and collaboration skills. Regularly engage with architects, engineers, contractors, and fabricators involved in the project to gather insights and address any design or construction challenges. Effective communication and collaboration will not only enhance the quality of your drawings but also contribute to a smoother and more successful project execution.
Lastly, as technology continues to evolve, keep an eye on emerging trends and advancements in the field of architectural design and CAD software. Stay updated with the latest features and functionalities offered by AutoCAD and other CAD platforms, as they can greatly streamline your workflow and improve the accuracy and efficiency of your drawings.
In conclusion, mastering Aluminium Window Detail DWG AutoCAD drawings requires a combination of technical proficiency, attention to detail, effective communication, and continuous learning. By honing these skills and staying abreast of industry developments, you can create precise, comprehensive, and visually appealing drawings that facilitate the successful implementation of aluminium windows in construction projects.

Leave A Comment